<-- style PDP --> 891 SYNDENHAM Lane, Milton - Detached for sale for $1,300,000
  • new
  • for sale

891 SYNDENHAM Lane

Milton, Ontario, L9T 8K1 - Willmott

$1,300,000

  • Neighbourhood

    Willmott

  • Major Intersection

    Derry Rd W and Farmstead Dr.

  • Listed Since: 28 day(s)

  • Last update: today

Overview

  • Property Type

    Detached, 2-Storey

  • Bedrooms

    4 + 1

  • Bathrooms

    4

  • Basement

    Finished + Full

  • Kitchen

    1

  • Total Parking

    4 (2 Attached Garage)

  • Lot Size

    41x88.73 (Feet)

  • Taxes

    $4,922.96 (2025)

  • Type

    Freehold

Property Description

Property description for 891 SYNDENHAM Lane, Milton

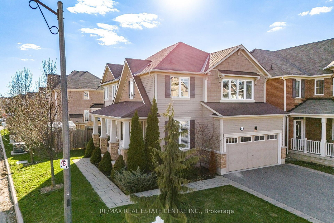
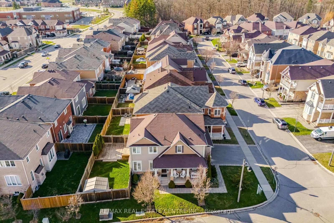
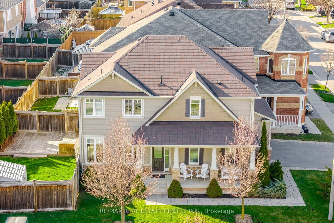
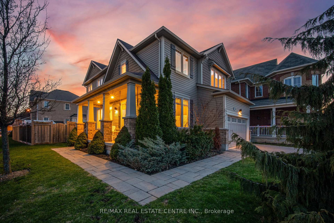
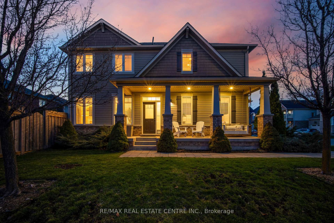
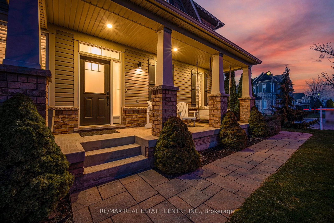
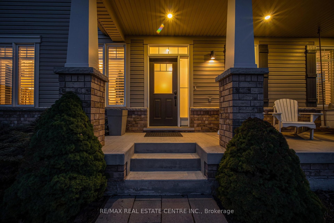
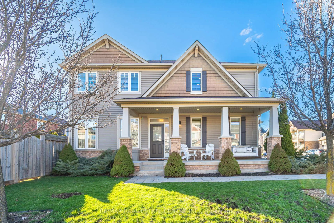
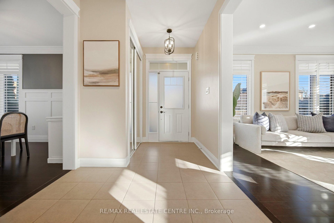
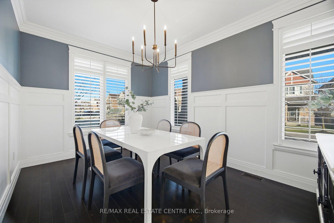
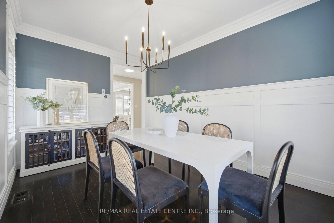
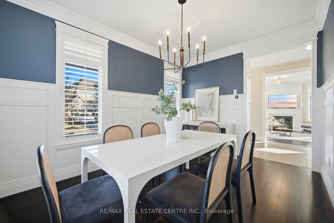
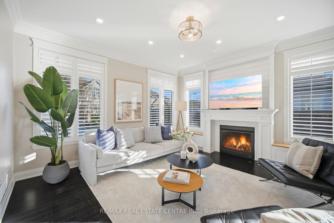
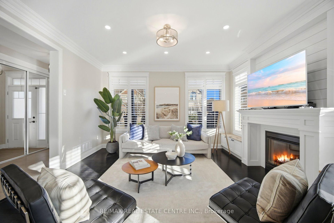
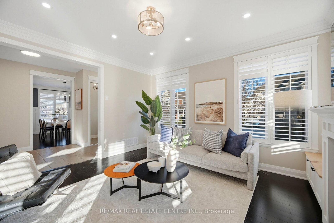
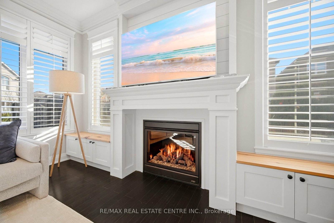
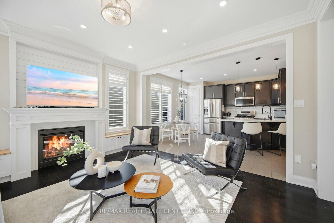
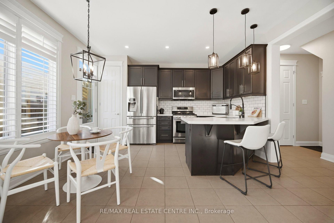
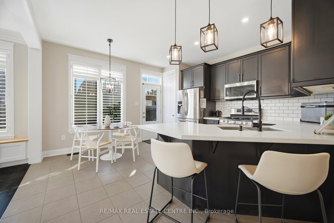
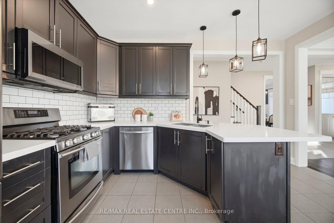

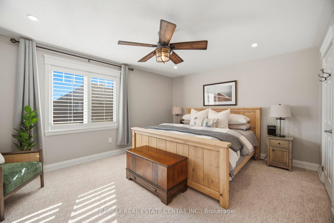

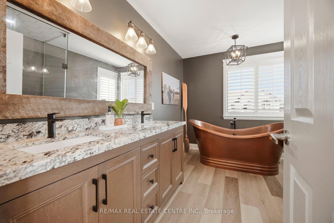
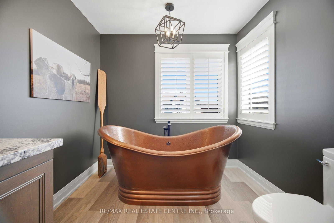
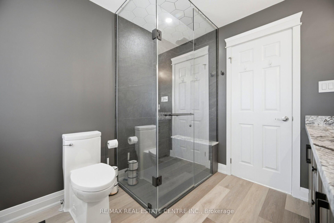
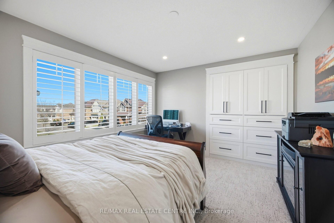
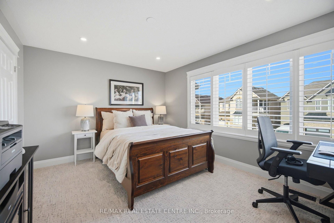
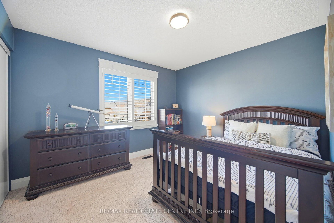
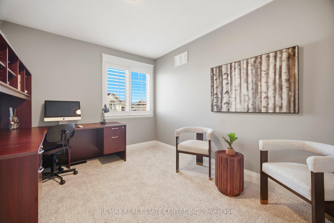
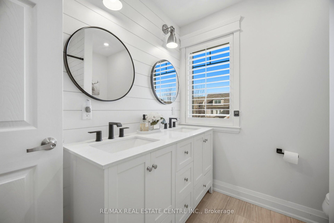
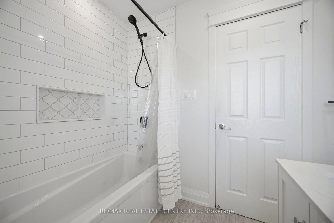
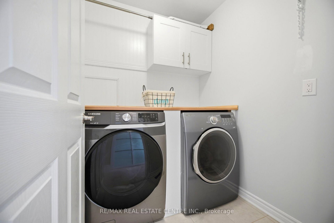
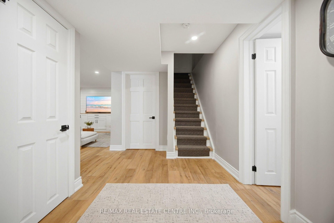
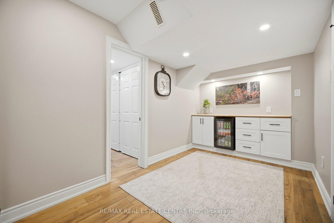
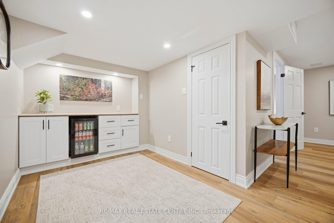
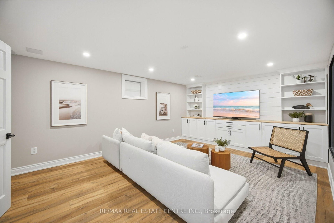
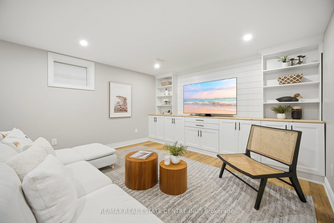
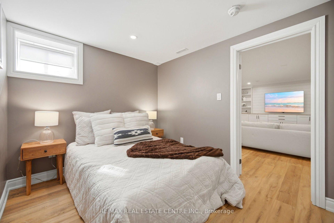
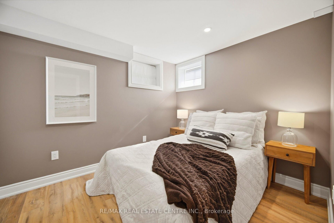
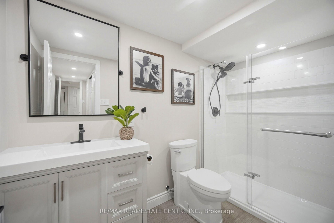
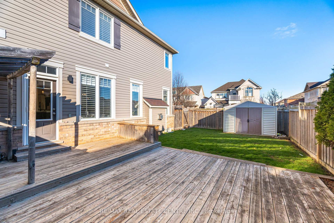
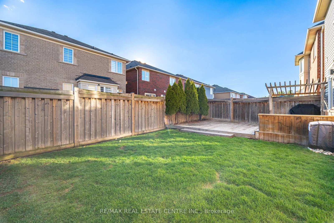
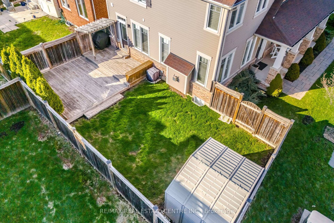
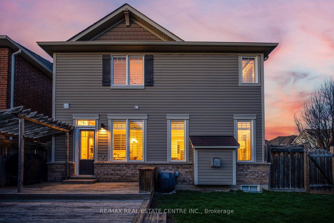
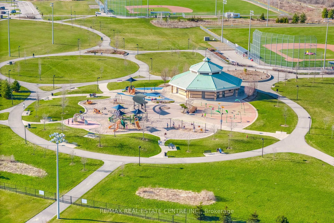
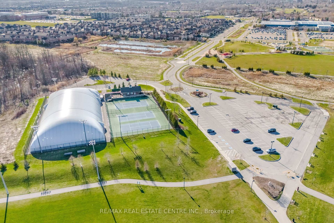
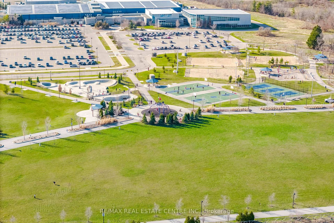
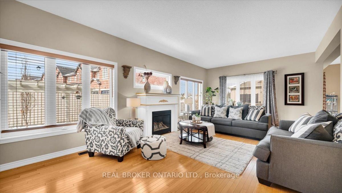
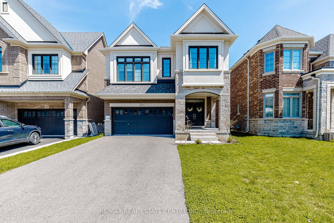
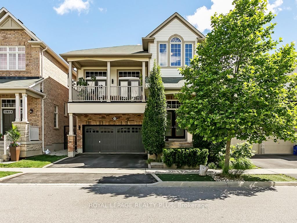
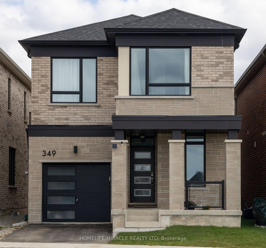
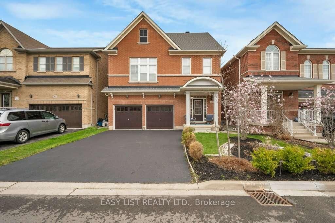
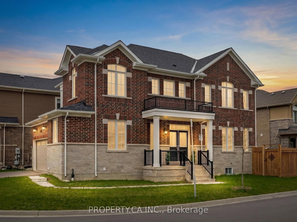
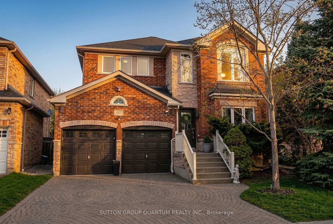
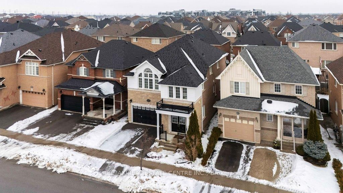
Welcome to 891 Sydenham Lane, an exceptional executive residence ideally positioned on a premium corner lot(41ft front,48.57ft wide at back) along one of Milton's most coveted&tranquil streets.Offering 2,037sq.ft.above grade, plus an additional 800 sq.ft.in the professionally finished basement(totaling 2,837sq.ft.),this home provides exceptional versatility.Bathed in natural light, this distinguished home offers outstanding curb appeal, highlighted by a beautifully landscaped front yard, interlocked walkway, & an inviting covered porch that sets the tone for what lies within.Step inside to a thoughtfully designed main level featuring 9-foot smooth ceilings&an impressive display of custom millwork & upscale finishes throughout.The open-concept layout seamlessly blends elegance &functionality, showcasing hardwood flooring, a refined staircase, wainscoting, pot lights,cozy gas fireplace& designated dining.The gourmet kitchen overlooking the backyard is appointed with tall cabinetry, quartz countertops, stylish backsplash & under-cabinet lighting-perfectly suited for both everyday living & entertaining.Upstairs, you'll find four generously sized bedrooms,convenient second-floor laundry, & high-end carpeting throughout.The primary suite is a true retreat,featuring a fully renovated ensuite with a custom hand-hammered copper twin tub & an oversized glass shower.The main bathroom has also been tastefully updated to reflect modern design and comfort.The lower level is beautifully finished with a spacious recreation room,bedroom with two windows,3-piece bath, bar area,den/playroom, and ample storage-presenting an ideal opportunity for an in-law suite or potential second dwelling.The oversized backyard offers a perfect outdoor escape with a large deck, storage shed&abundant green space, ideal for family enjoyment&entertaining.Enjoy an unbeatable location just a short walk to parks, trails, and everyday amenities.This home truly delivers on luxury,lifestyle,comfort &location.

Listed by RE/MAX REAL ESTATE CENTRE INC.

  • MLS #

    W13000354

  • Sq. Ft

    2000-2500

  • Sq. Ft. Source

    MLS

  • Lot Irregularities

    Y

  • Year Built

    6-15

  • Pool

    None

  • Drive

    Pvt Double

  • Garage

    Attached, 2 spaces

  • Total Parking

    4

  • Family Room

    Y

  • Den

    Y

  • Exterior

    Vinyl Siding

  • Fireplace

    Y

  • Roof

    Asphalt Shingle

  • Foundation

    Poured Concrete

  • Elevator

    N

  • Water View

    n/a

  • Laundry Level

    n/a

  • Heat

    Forced Air

  • A/C

    Central Air

  • Water

    Municipal

  • Water Supply

    n/a

  • Sewers

    Sewers

  • Central Vac

    N

  • Family

    4.27 x 4.17 ft Main level

    California Shutters, Fireplace, hardwood floor

  • Living

    4.27 x 3.1 ft Main level

    California Shutters, hardwood floor, Wainscoting

  • Dining

    4.27 x 3.1 ft Main level

    California Shutters, Pantry, hardwood floor

  • Kitchen

    4.44 x 4.27 ft Main level

    Broadloom, Eat-In Kitchen, Breakfast Bar

  • Breakfast

    4.44 x 4.27 ft Main level

    Broadloom, Ceramic Floor, Window

  • Primary

    4.88 x 3.86 ft 2nd level

    Broadloom, Broadloom, 5 Pc Ensuite

  • Br

    3.48 x 2.54 ft 2nd level

    Broadloom, Broadloom, Window

  • Br

    3.48 x 2.84 ft 2nd level

    Vinyl Floor, Broadloom, Window

  • Br

    4.11 x 3.35 ft 2nd level

    Vinyl Floor, Wet Bar, Broadloom

  • Laundry

    1.78 x 1.78 ft 2nd level

  • Rec

    5.72 x 4.01 ft Bsmt level

    Vinyl Floor, Pot Lights

  • Br

    2.59 x 3.2 ft Bsmt level

  • Den

    4.5 x 2.41 ft Bsmt level

  • MLS #

    W13000354

  • Sq. Ft

    2000-2500

  • Sq. Ft. Source

    MLS

  • Lot Irregularities

    Y

  • Year Built

    6-15

  • Pool

    None

  • Drive

    Pvt Double

  • Garage

    Attached, 2 spaces

  • Total Parking

    4

  • Family Room

    Y

  • Den

    Y

  • Exterior

    Vinyl Siding

  • Fireplace

    Y

  • Roof

    Asphalt Shingle

  • Foundation

    Poured Concrete

  • Elevator

    N

  • Water View

    n/a

  • Laundry Level

    n/a

  • Heat

    Forced Air

  • A/C

    Central Air

  • Water

    Municipal

  • Water Supply

    n/a

  • Sewers

    Sewers

  • Central Vac

    N

  • Family

    4.27 x 4.17 ft Main level

    California Shutters, Fireplace, hardwood floor

  • Living

    4.27 x 3.1 ft Main level

    California Shutters, hardwood floor, Wainscoting

  • Dining

    4.27 x 3.1 ft Main level

    California Shutters, Pantry, hardwood floor

  • Kitchen

    4.44 x 4.27 ft Main level

    Broadloom, Eat-In Kitchen, Breakfast Bar

  • Breakfast

    4.44 x 4.27 ft Main level

    Broadloom, Ceramic Floor, Window

  • Primary

    4.88 x 3.86 ft 2nd level

    Broadloom, Broadloom, 5 Pc Ensuite

  • Br

    3.48 x 2.54 ft 2nd level

    Broadloom, Broadloom, Window

  • Br

    3.48 x 2.84 ft 2nd level

    Vinyl Floor, Broadloom, Window

  • Br

    4.11 x 3.35 ft 2nd level

    Vinyl Floor, Wet Bar, Broadloom

  • Laundry

    1.78 x 1.78 ft 2nd level

  • Rec

    5.72 x 4.01 ft Bsmt level

    Vinyl Floor, Pot Lights

  • Br

    2.59 x 3.2 ft Bsmt level

  • Den

    4.5 x 2.41 ft Bsmt level

Thinking of Selling?

Find Out Your Home’s Value in Today’s Market!

No Email or Signup is required to view your home estimate.

estimate your home value

Contact Manoj Kukreja

Sales Representative,
Century 21 People’s Choice Realty Inc.,
Brokerage
(647) 576 - 2100

Manoj profile avatar

Property History

Property history for 891 SYNDENHAM Lane, Milton

This property has been sold 2 times before. Create your free account to explore sold prices, detailed property history, and more insider data.

Sign In / Register

Mortgage Calculator

This data is for informational purposes only.

Mortgage Payment per month

Principal Amount

Interest

Total Payable

Amortization

Amortization

Closing Cost Calculator

This data is for informational purposes only.

Closing Cost Total for this property

Total Cash flow for purchasing this property

Down Payment(%)*
Additional information

Provincial Land Transfer Tax

Ontario Land Transfer Tax Rebate

Toronto Land Transfer Tax

Toronto Land Transfer Tax Rebate

PST on CMHC Insurance Premium

Lawyer Fees

$2,825

Government Registration Fee's

$164

Title Insurance

Closing Cost Total

Total Cash flow for purchasing this property

Provincial Land Transfer Tax

Ontario Land Transfer Tax Rebate

Toronto Land Transfer Tax

Toronto Land Transfer Tax Rebate

PST on CMHC Insurance Premium

Lawyer Fees

$2,825

Government Registarion Fee's

$164

Title Insurance

Down Payment(%)*

* A down payment of less than 20% is permitted only for first-time home buyers purchasing their principal residence. The minimum down payment required is 5% for the portion of the purchase price up to $500,000, and 10% for the portion between $500,000 and $1,500,000. For properties priced over $1,500,000, a minimum down payment of 20% is required.

Thinking of Selling?

Find Out Your Home’s Value in Today’s Market!

No Email or Signup is required to view your home estimate.

estimate your home value

Contact Manoj Kukreja

Sales Representative, Century 21 People’s Choice Realty Inc., Brokerage
(647) 576 - 2100

Manoj profile avatar

Recent Sold Listings in Willmott, Milton

Popular Cities